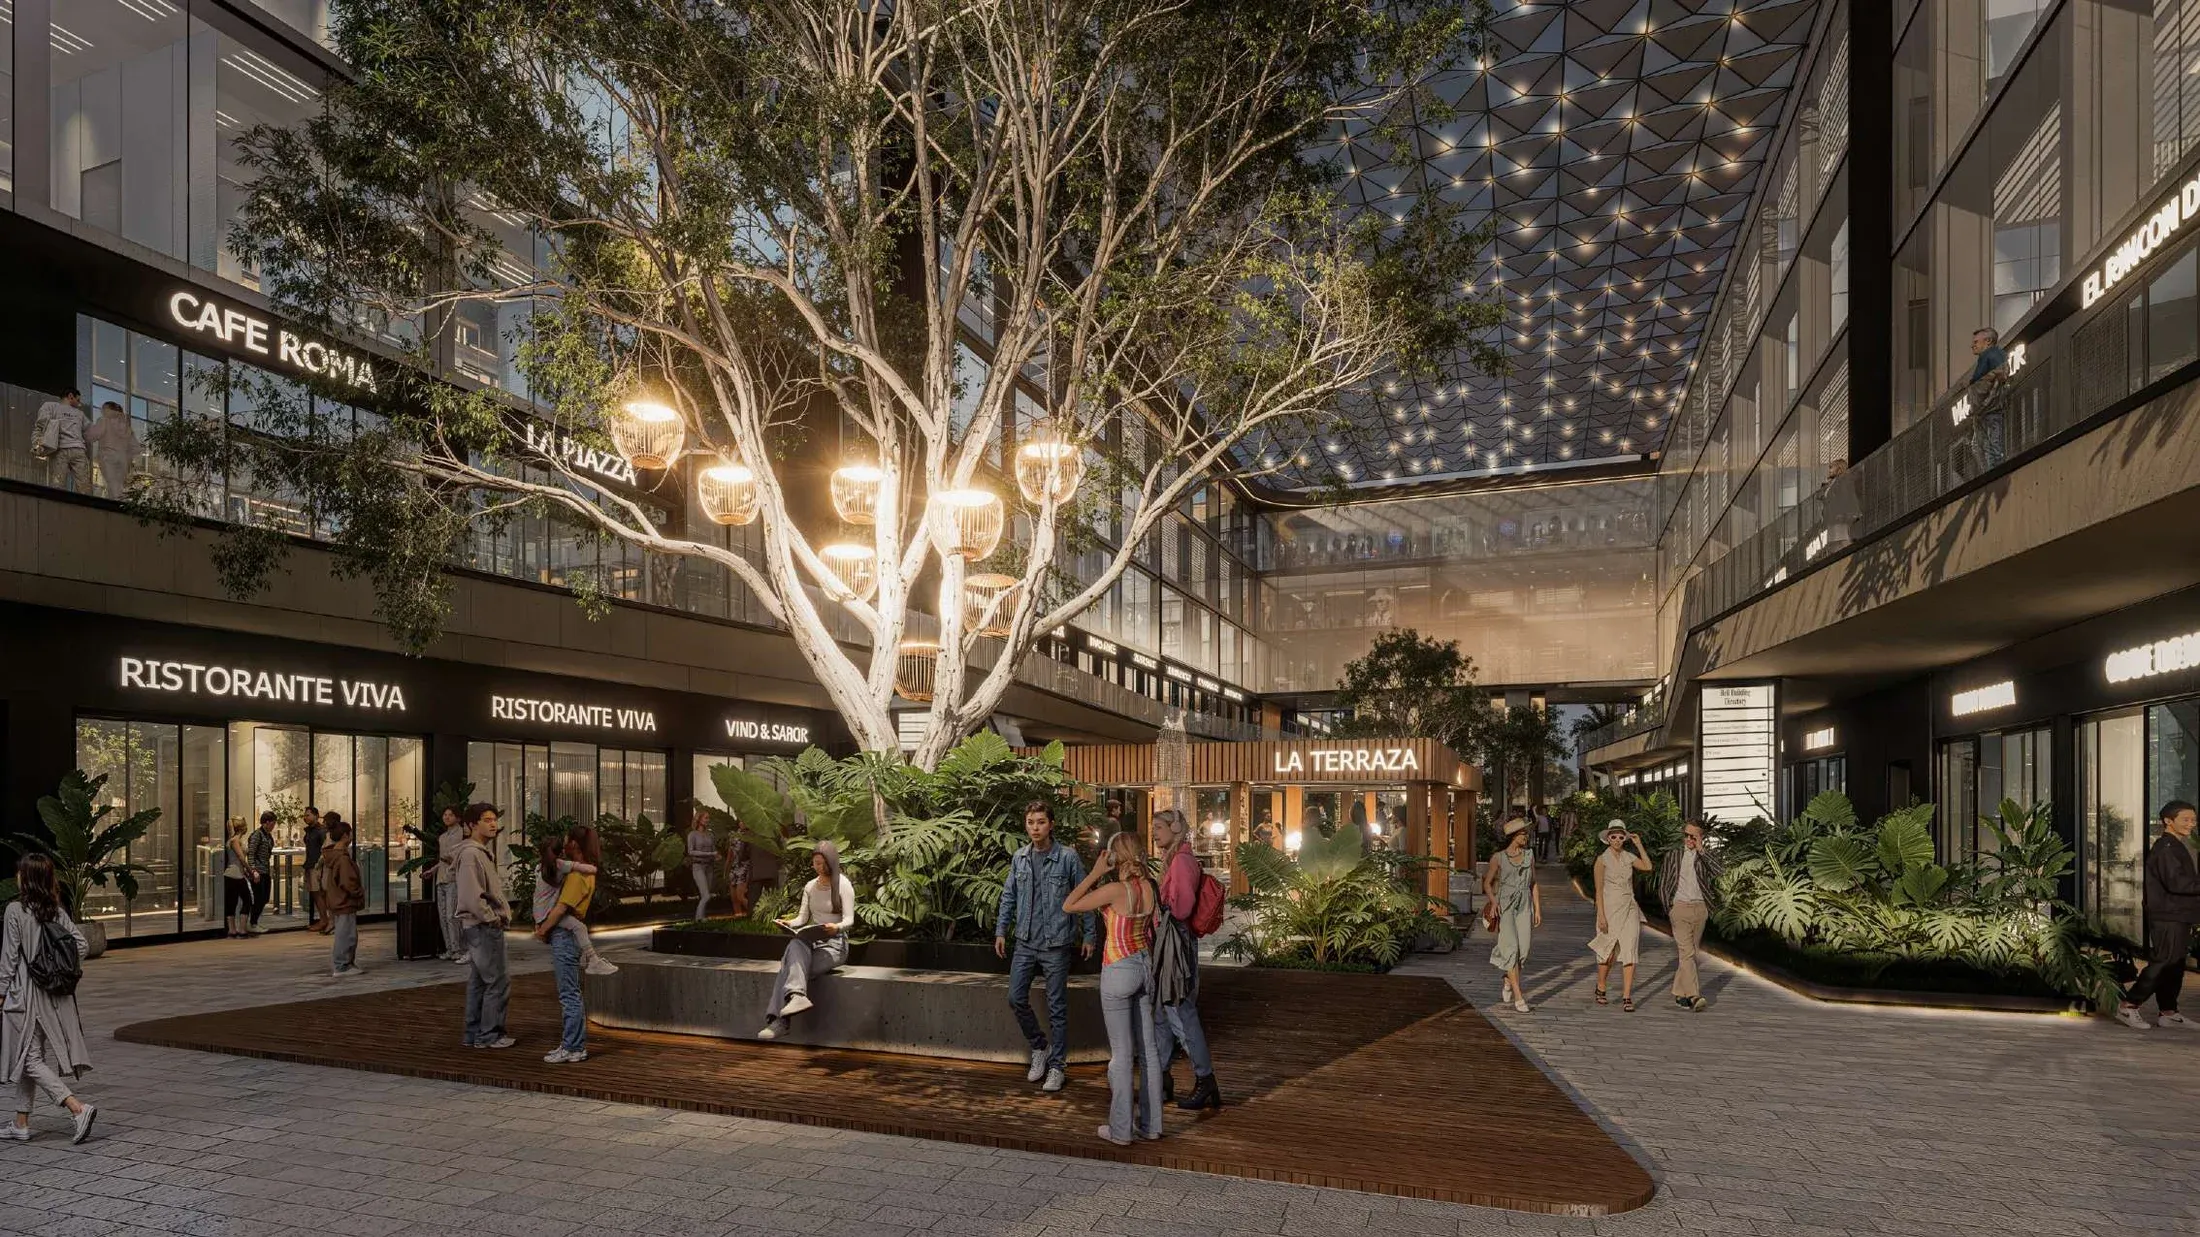
Punta Cana's first 5-level corporate mall
Offices, medical suites and retail space in the financial hub of the east zone, with a full business-wellness ecosystem on its own rooftop.
A business space with a social touch
Social Business Center is a cutting-edge project developed by an alliance of three leading real estate groups in the Dominican Republic — Punta Cana's first 5-level mall designed with a modern, minimalist style, the only commercial and corporate project in the area with its own amenities.
Located in the financial and commercial hub of the east zone — a corridor with more than 3MM m² of development and a constant flow of over 3,500 daily visitors —, the project brings together 235 modular units across dining, retail, medical suites and corporate offices, crowned by a wellness and social rooftop.
Built for business, designed for people
Four reasons Social Business Center redefines the corporate-space standard in Punta Cana.
A prestige address
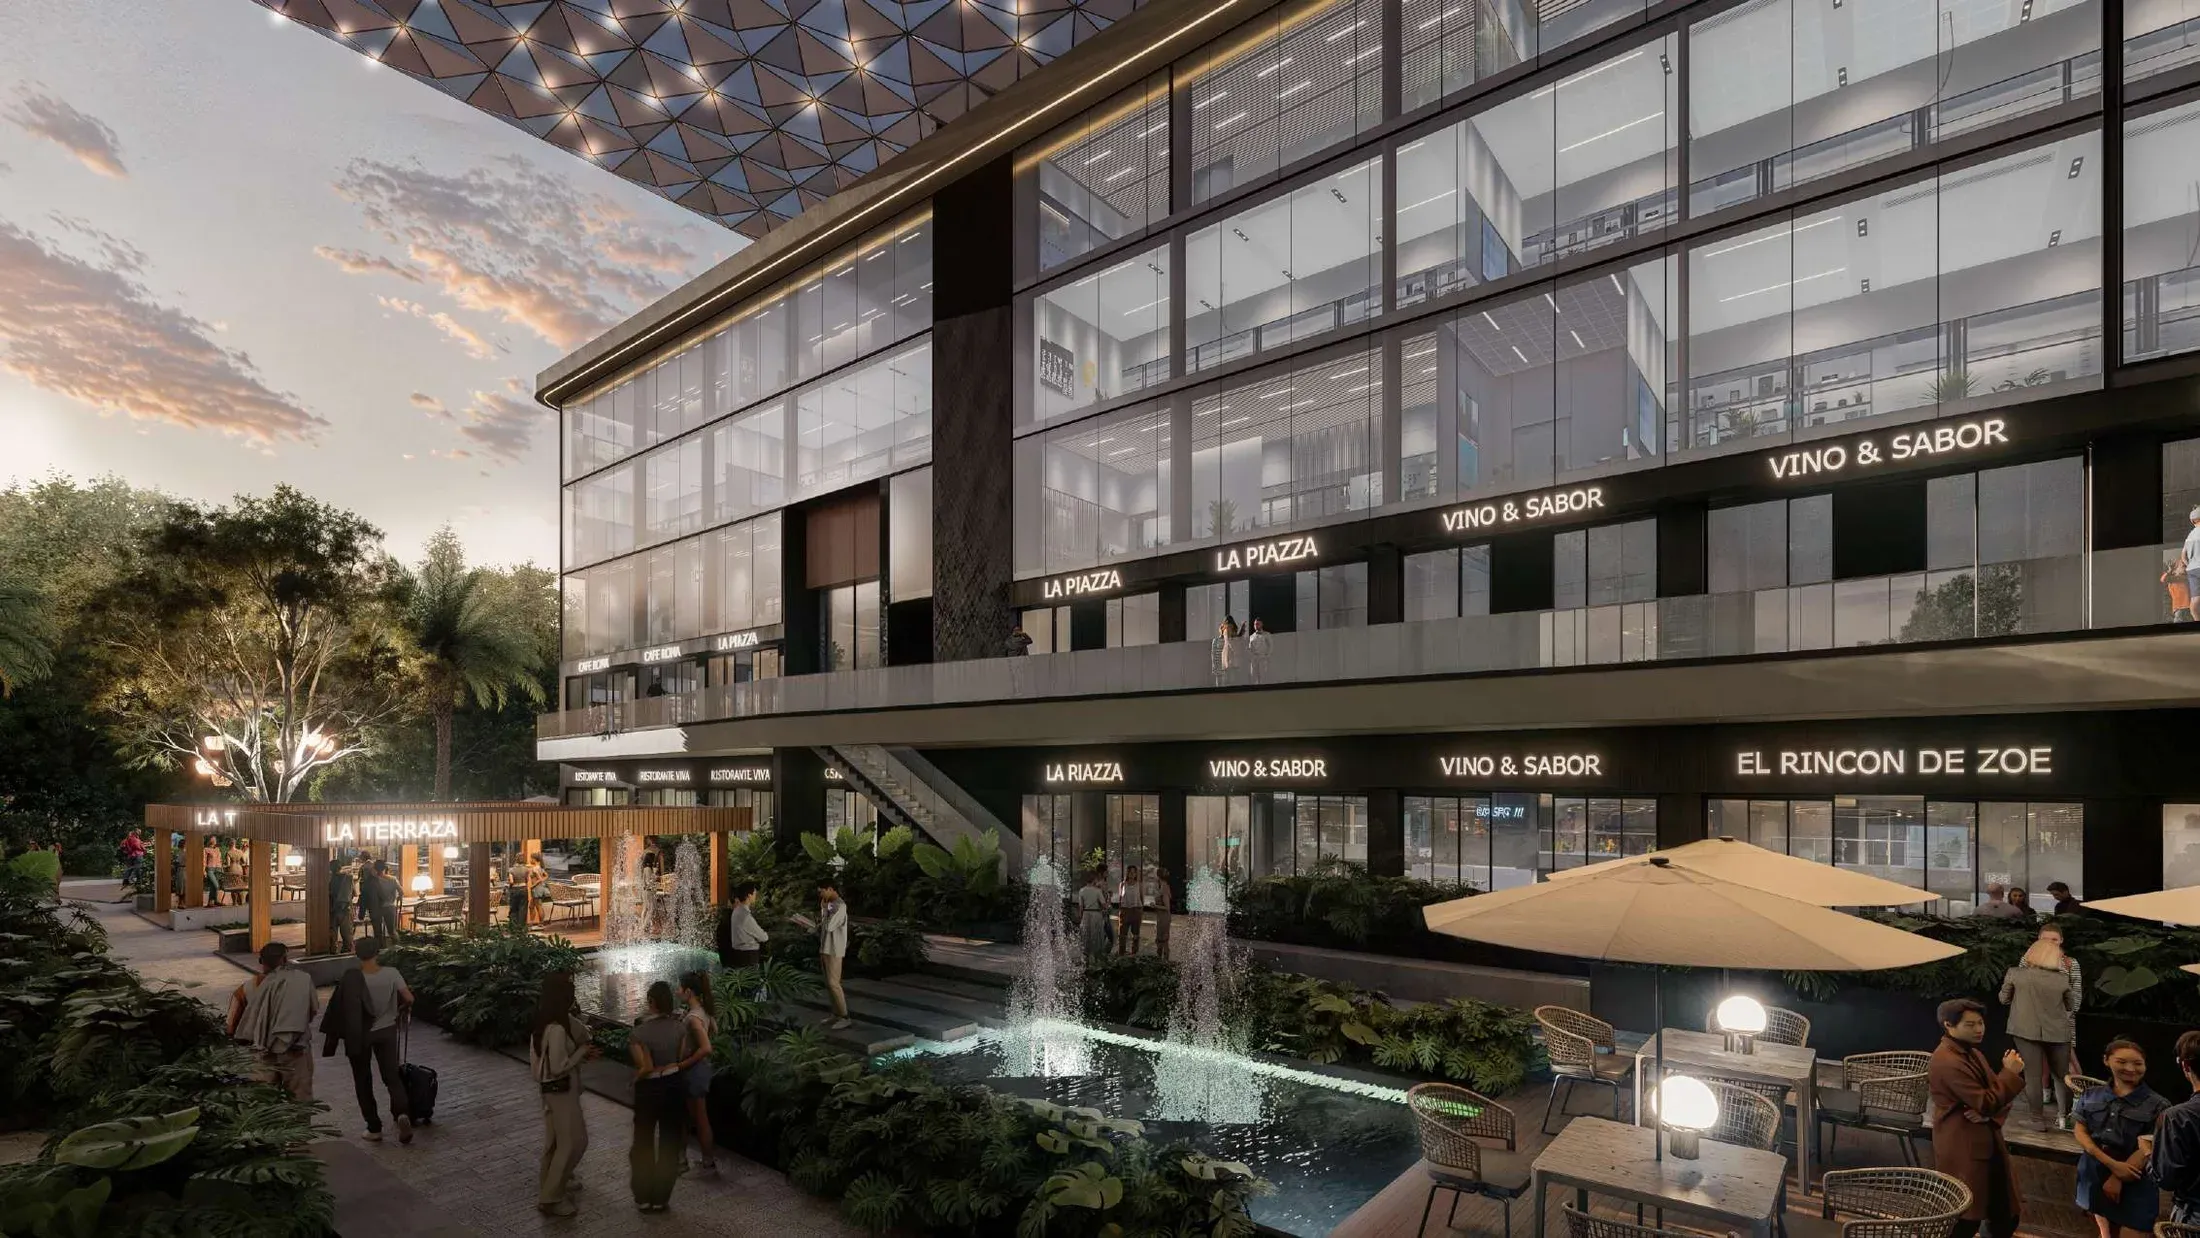
In the financial and commercial hub of Punta Cana's east zone, surrounded by more than 3MM m² of development and 3,500+ daily visitors.
Signature design
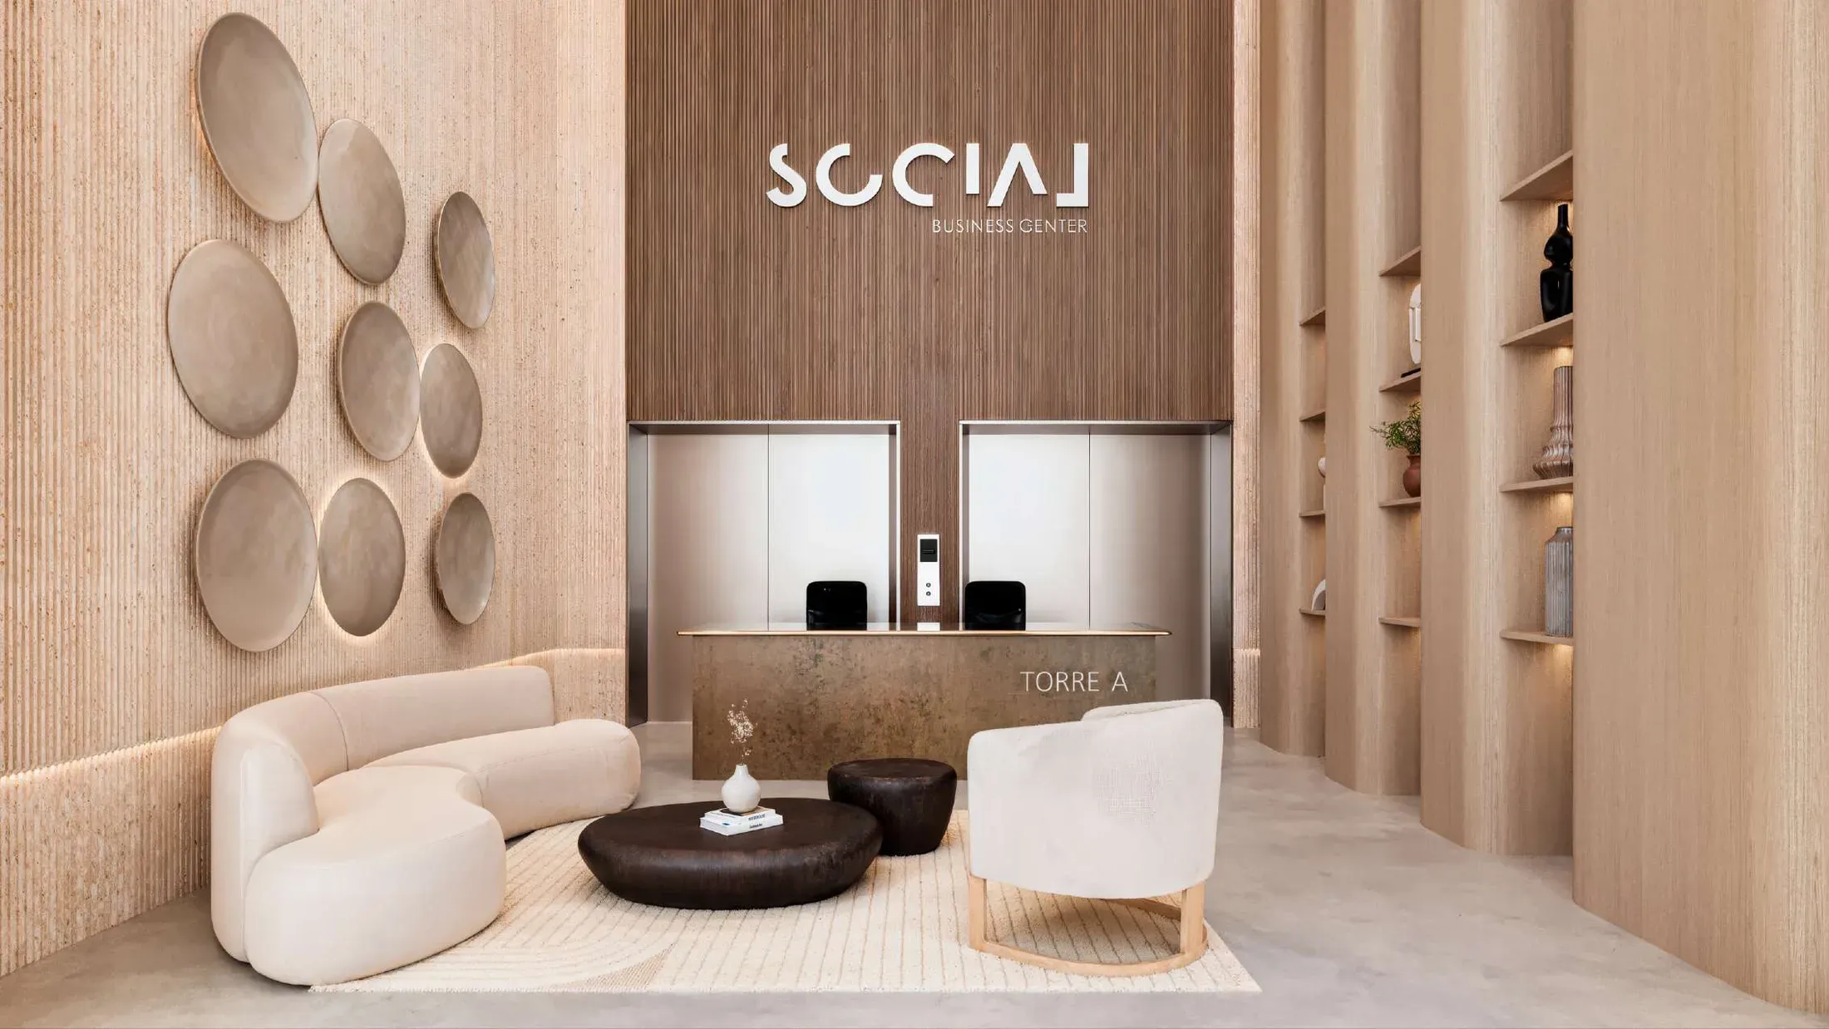
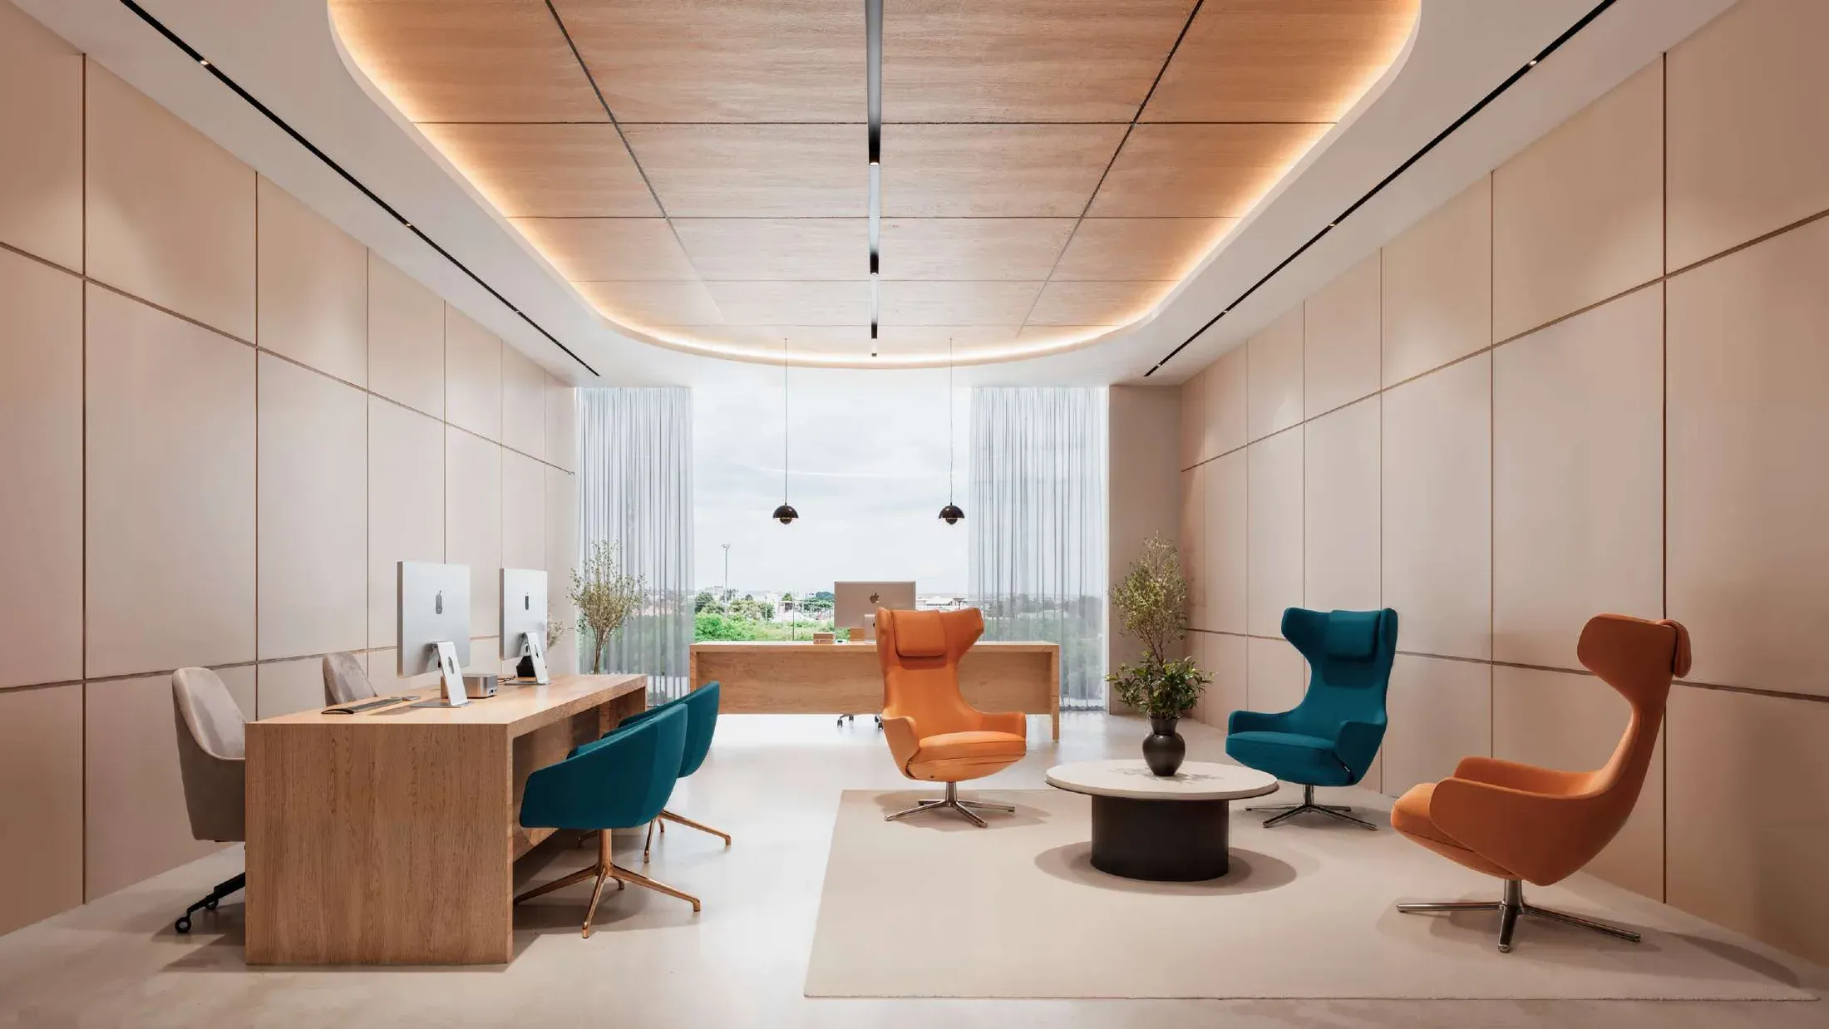
Interiors signed by Sacovex: marble-and-wood lobbies, designer furniture and a coherent monochrome identity on every level.
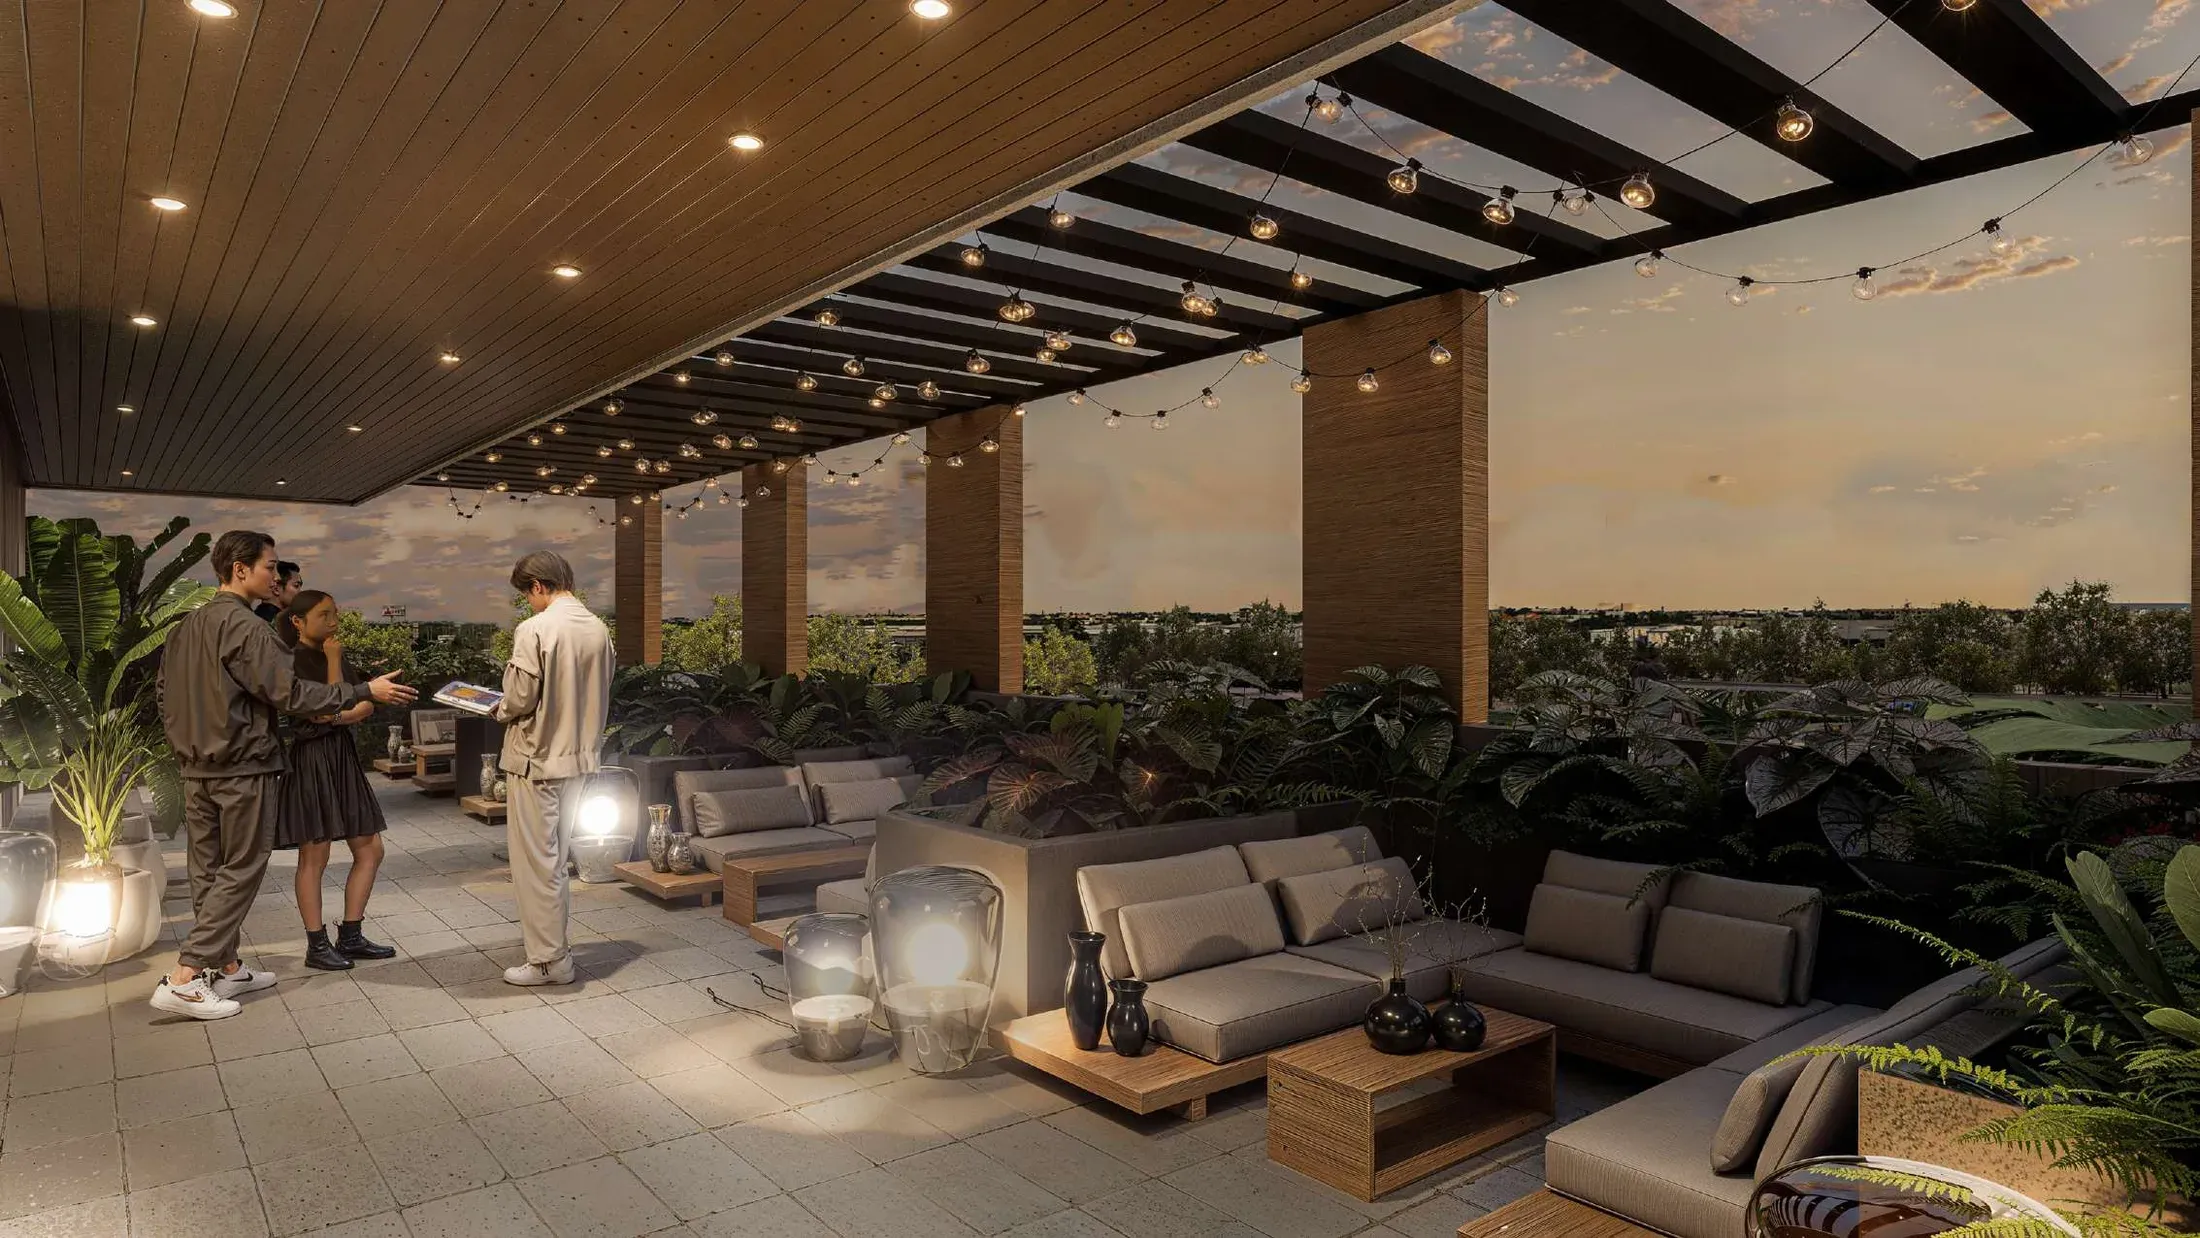
A rooftop wellness ecosystem
Your own padel court, open-air gym and skybar — one elevator ride from your office, without ever leaving the building.
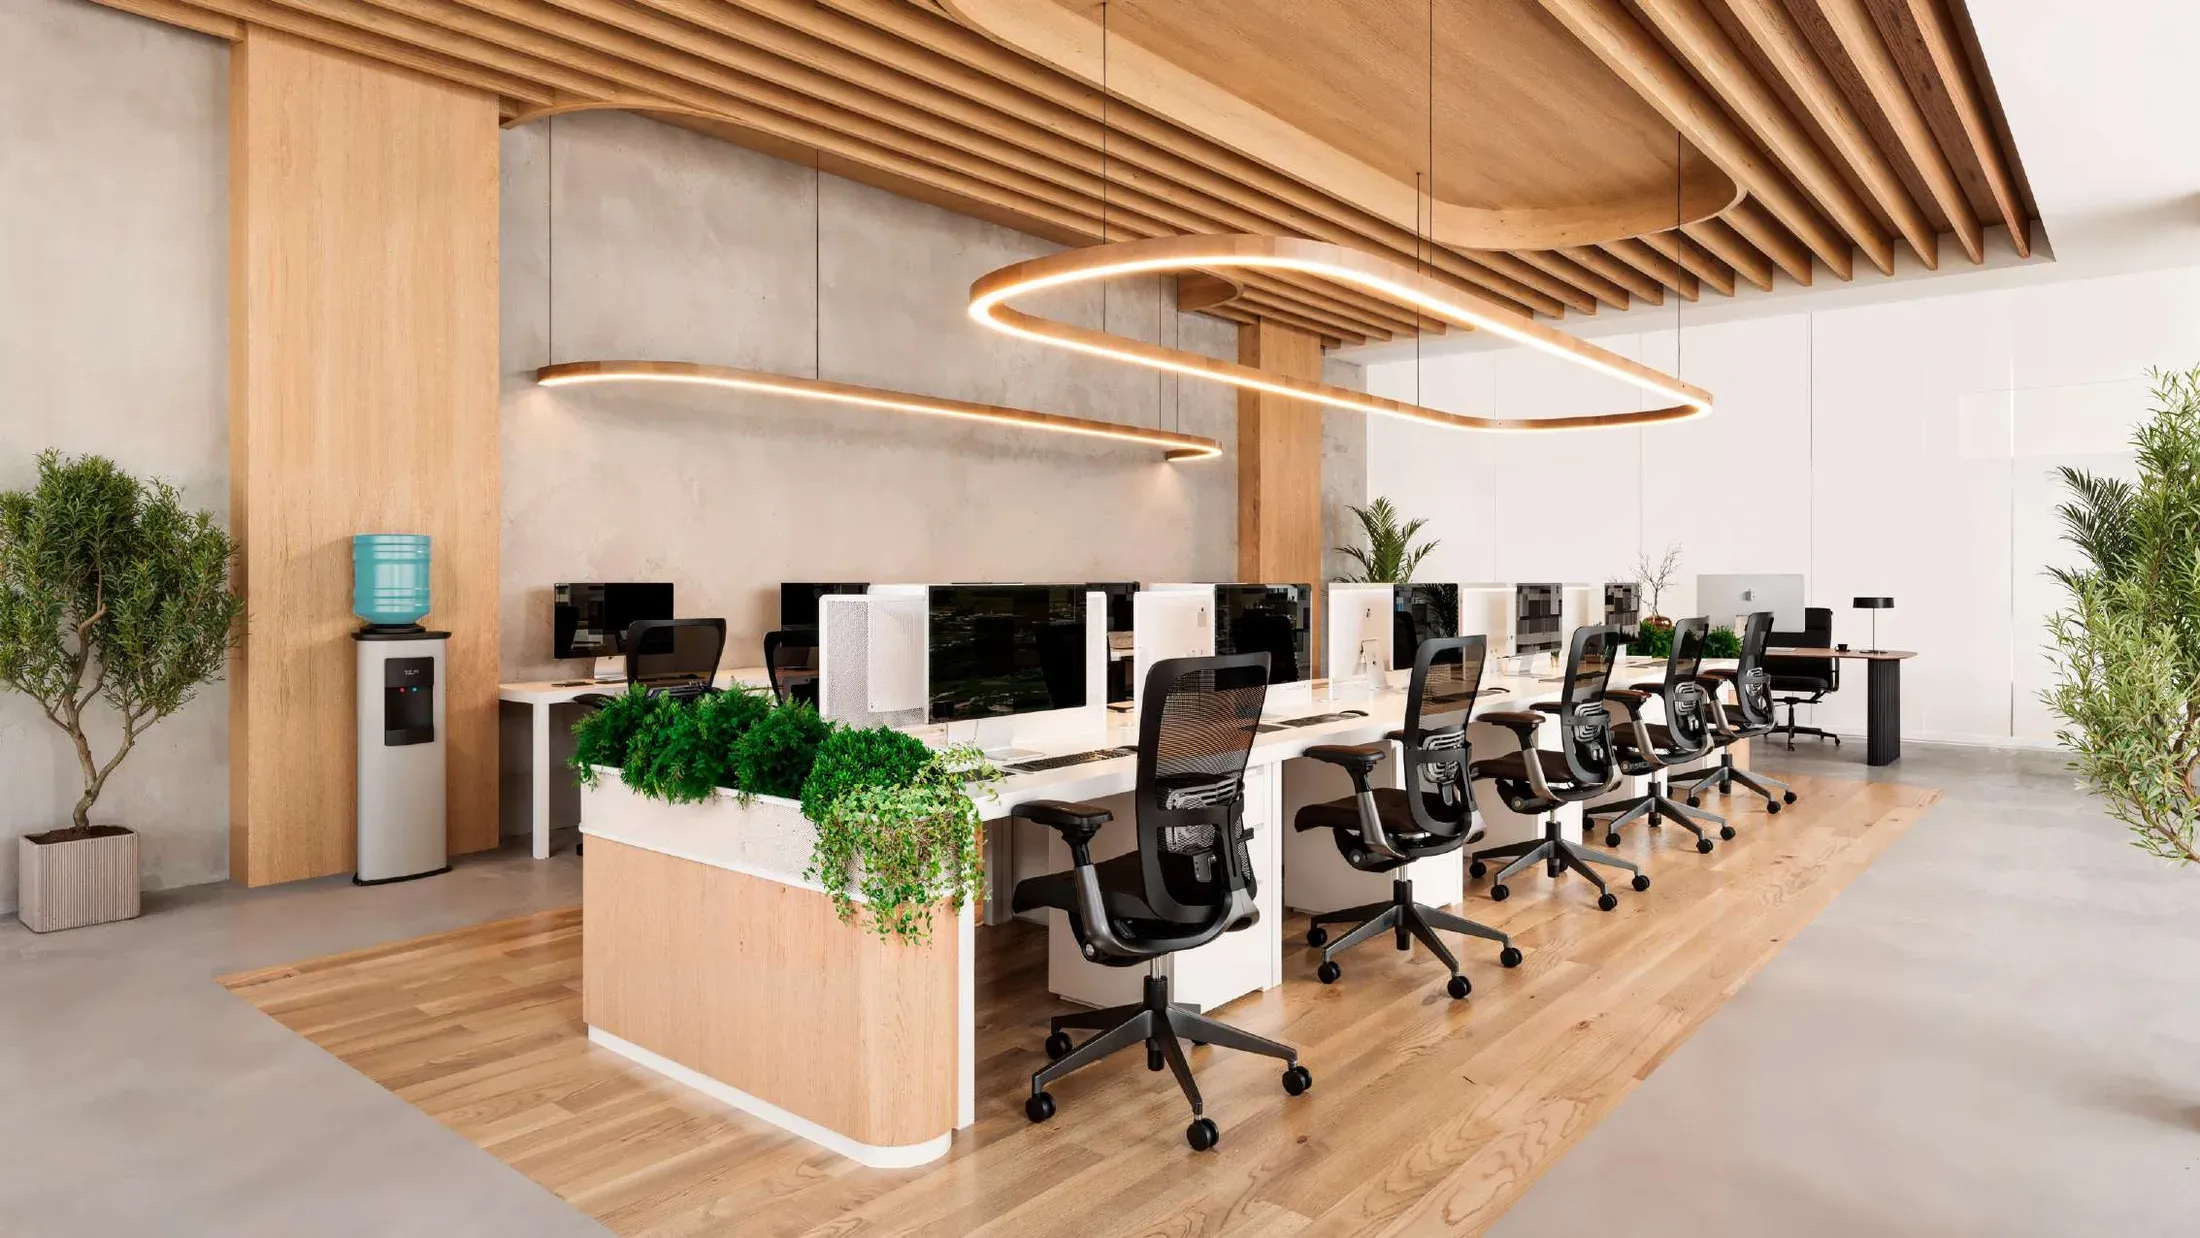
Flexible modular units
Modular offices and medical suites that adapt to your operation, from 32 m² up to combinable, larger-scale spaces.


At the heart of the business corridor
Social sits in the financial and commercial hub of Punta Cana's east zone, alongside the region's leading health, education and hospitality landmarks.
- Hilton Hotel≈ 3 min
- Hospiten≈ 8 min
- UME Clinics≈ 6 min
- Autozama≈ 5 min
- Máximo Potencial (educational center)≈ 4 min
Distances are approximate — the exact address of each landmark was not provided in the source materials.
Five levels, one complete ecosystem
Every level at Social has its own purpose and identity — from the ground-floor dining plaza to the wellness rooftop.

The Social Park
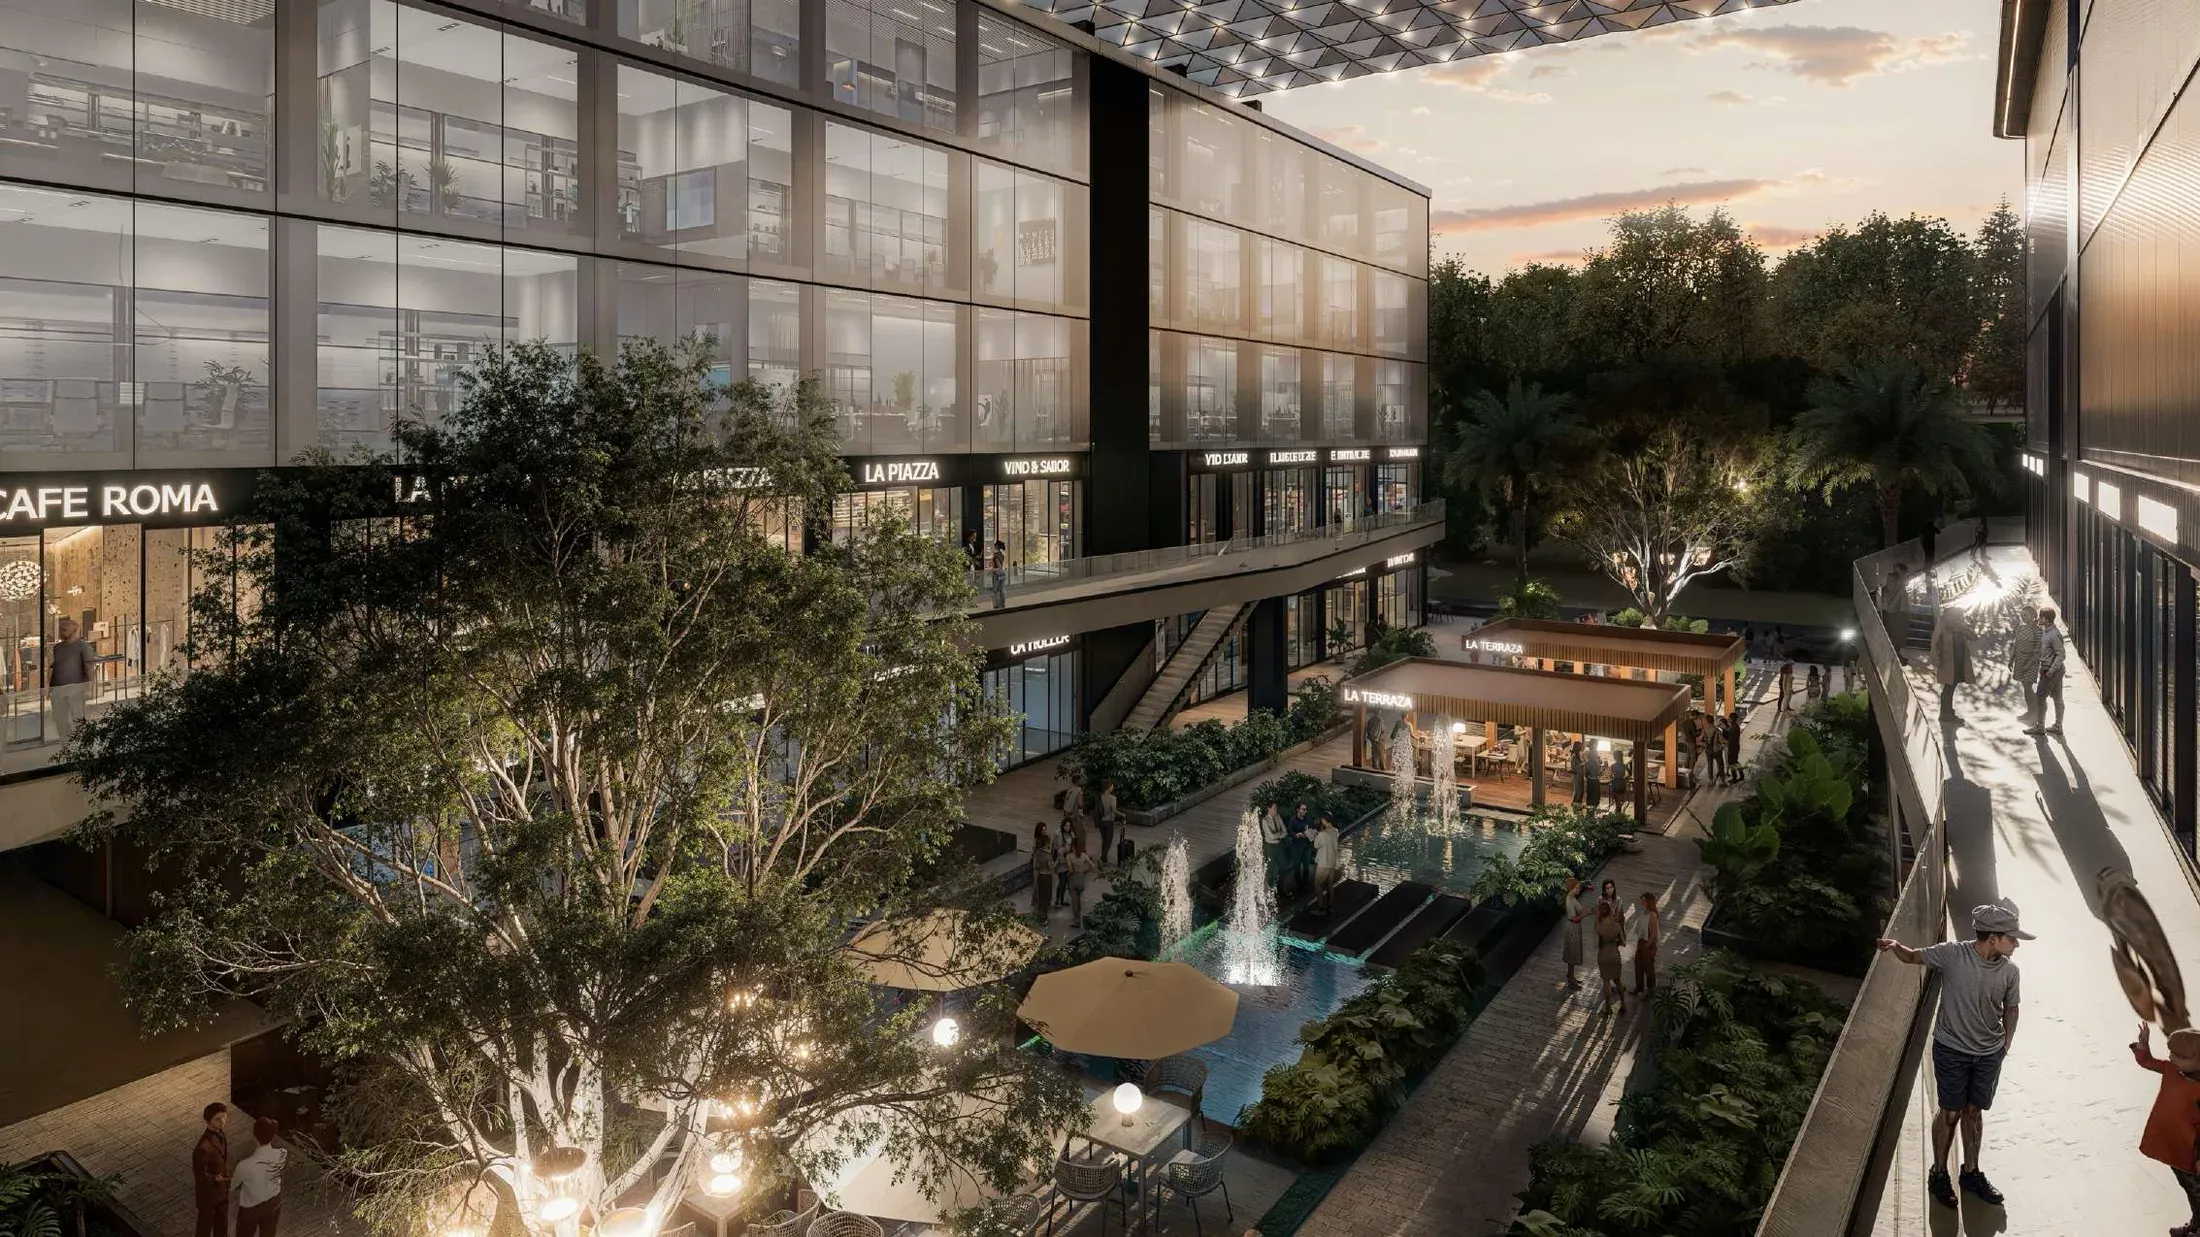
Covered central plaza with fountains, kiosks and restaurants with direct highway access.

The Social Station
Retail level with two independent lobbies (Lobby A and B) distributing access to the office floors.

The Social Health
Medical suites with their own waiting rooms and open views over Punta Cana's east corridor.

The Social Vision
Modular offices that adjust to your needs, with their own lounge for informal meetings.

Altitude — The Social
The building's highest corporate level, with panoramic boardrooms overlooking the city.

Ace Club — Social Padel
Professional covered padel court on the rooftop, lit for night play.

The Pulse — Social GYM
Open-air gym overlooking the padel court and the east zone skyline.

Horizon — Social Skybar & Restaurant
Sunset skybar and restaurant, the social capstone of the Social Business Center ecosystem.
Find your space
Medical suites and corporate offices across levels 3, 4 and 5 — real areas, no middlemen. Exact pricing and availability on request.
Dining units (Level 1) and retail units (Level 2) are available on direct request — not included in this table.
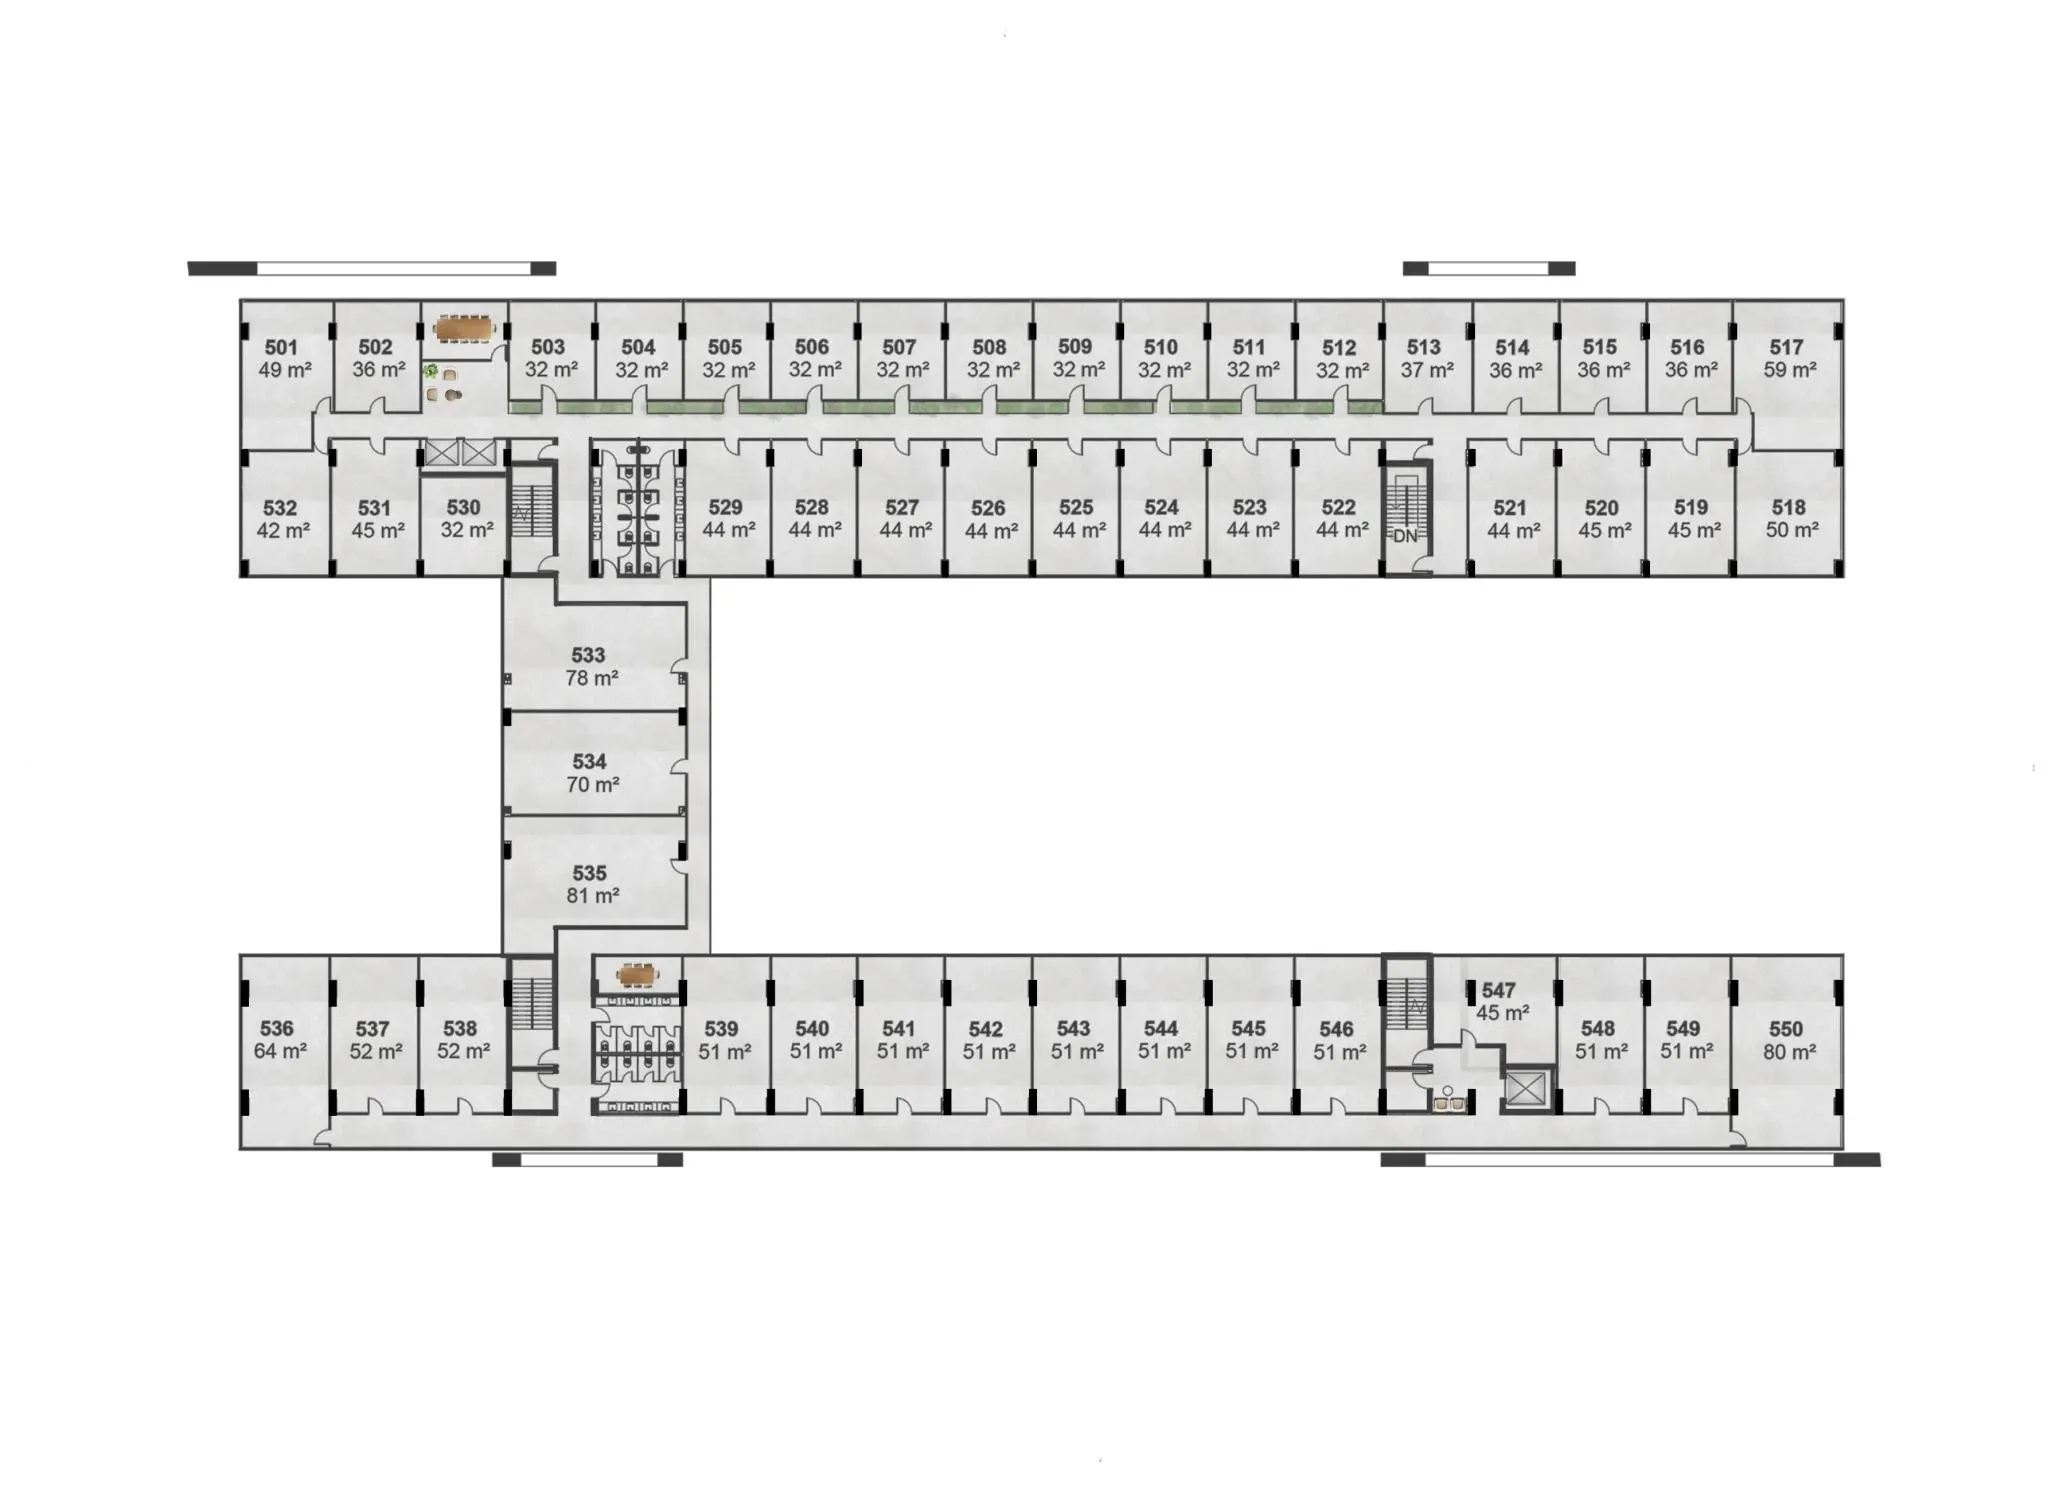
Master plan — Level 5 (Altitude), shown as reference.
| Unit | Level | Area | Status |
|---|---|---|---|
| Medical 301 | Nivel 3 — The Social Health | 48 m² | On request |
| Medical 302 | Nivel 3 — The Social Health | 36 m² | On request |
| Medical 303 | Nivel 3 — The Social Health | 32 m² | On request |
| Medical 304 | Nivel 3 — The Social Health | 32 m² | On request |
| Medical 305 | Nivel 3 — The Social Health | 32 m² | On request |
| Medical 306 | Nivel 3 — The Social Health | 32 m² | On request |
| Medical 307 | Nivel 3 — The Social Health | 32 m² | On request |
| Medical 308 | Nivel 3 — The Social Health | 32 m² | On request |
| Medical 309 | Nivel 3 — The Social Health | 32 m² | On request |
| Medical 310 | Nivel 3 — The Social Health | 32 m² | On request |
| Medical 311 | Nivel 3 — The Social Health | 32 m² | On request |
| Medical 312 | Nivel 3 — The Social Health | 32 m² | On request |
| Medical 313 | Nivel 3 — The Social Health | 36 m² | On request |
| Medical 314 | Nivel 3 — The Social Health | 36 m² | On request |
| Medical 315 | Nivel 3 — The Social Health | 36 m² | On request |
| Medical 316 | Nivel 3 — The Social Health | 36 m² | On request |
| Medical 317 | Nivel 3 — The Social Health | 59 m² | On request |
| Medical 318 | Nivel 3 — The Social Health | 50 m² | On request |
| Medical 319 | Nivel 3 — The Social Health | 45 m² | On request |
| Medical 320 | Nivel 3 — The Social Health | 45 m² | On request |
| Medical 321 | Nivel 3 — The Social Health | 45 m² | On request |
| Medical 322 | Nivel 3 — The Social Health | 44 m² | On request |
| Medical 323 | Nivel 3 — The Social Health | 44 m² | On request |
| Medical 324 | Nivel 3 — The Social Health | 44 m² | On request |
| Medical 325 | Nivel 3 — The Social Health | 44 m² | On request |
| Medical 326 | Nivel 3 — The Social Health | 44 m² | On request |
| Medical 327 | Nivel 3 — The Social Health | 44 m² | On request |
| Medical 328 | Nivel 3 — The Social Health | 44 m² | On request |
| Medical 329 | Nivel 3 — The Social Health | 44 m² | On request |
| Medical 330 | Nivel 3 — The Social Health | 45 m² | On request |
| Medical 331 | Nivel 3 — The Social Health | 42 m² | On request |
| Medical 332 | Nivel 3 — The Social Health | 78 m² | On request |
| Medical 333 | Nivel 3 — The Social Health | 70 m² | On request |
| Medical 334 | Nivel 3 — The Social Health | 81 m² | On request |
| Medical 335 | Nivel 3 — The Social Health | 64 m² | On request |
| Medical 336 | Nivel 3 — The Social Health | 52 m² | On request |
| Medical 337 | Nivel 3 — The Social Health | 52 m² | On request |
| Medical 338 | Nivel 3 — The Social Health | 52 m² | On request |
| Medical 339 | Nivel 3 — The Social Health | 51 m² | On request |
| Medical 340 | Nivel 3 — The Social Health | 51 m² | On request |
| Medical 341 | Nivel 3 — The Social Health | 51 m² | On request |
| Medical 342 | Nivel 3 — The Social Health | 50 m² | On request |
| Medical 343 | Nivel 3 — The Social Health | 51 m² | On request |
| Medical 344 | Nivel 3 — The Social Health | 51 m² | On request |
| Medical 345 | Nivel 3 — The Social Health | 51 m² | On request |
| Medical 346 | Nivel 3 — The Social Health | 50 m² | On request |
| Medical 347 | Nivel 3 — The Social Health | 51 m² | On request |
| Medical 348 | Nivel 3 — The Social Health | 80 m² | On request |
| Office 401 | Nivel 4 — The Social Vision | 48 m² | On request |
| Office 402 | Nivel 4 — The Social Vision | 36 m² | On request |
| Office 403 | Nivel 4 — The Social Vision | 32 m² | On request |
| Office 404 | Nivel 4 — The Social Vision | 32 m² | On request |
| Office 405 | Nivel 4 — The Social Vision | 32 m² | On request |
| Office 406 | Nivel 4 — The Social Vision | 32 m² | On request |
| Office 407 | Nivel 4 — The Social Vision | 32 m² | On request |
| Office 408 | Nivel 4 — The Social Vision | 32 m² | On request |
| Office 409 | Nivel 4 — The Social Vision | 32 m² | On request |
| Office 410 | Nivel 4 — The Social Vision | 32 m² | On request |
| Office 411 | Nivel 4 — The Social Vision | 32 m² | On request |
| Office 412 | Nivel 4 — The Social Vision | 32 m² | On request |
| Office 413 | Nivel 4 — The Social Vision | 36 m² | On request |
| Office 414 | Nivel 4 — The Social Vision | 36 m² | On request |
| Office 415 | Nivel 4 — The Social Vision | 58 m² | On request |
| Office 416 | Nivel 4 — The Social Vision | 51 m² | On request |
| Office 417 | Nivel 4 — The Social Vision | 45 m² | On request |
| Office 418 | Nivel 4 — The Social Vision | 45 m² | On request |
| Office 419 | Nivel 4 — The Social Vision | 45 m² | On request |
| Office 420 | Nivel 4 — The Social Vision | 44 m² | On request |
| Office 421 | Nivel 4 — The Social Vision | 44 m² | On request |
| Office 422 | Nivel 4 — The Social Vision | 44 m² | On request |
| Office 423 | Nivel 4 — The Social Vision | 44 m² | On request |
| Office 424 | Nivel 4 — The Social Vision | 44 m² | On request |
| Office 425 | Nivel 4 — The Social Vision | 44 m² | On request |
| Office 426 | Nivel 4 — The Social Vision | 44 m² | On request |
| Office 427 | Nivel 4 — The Social Vision | 44 m² | On request |
| Office 428 | Nivel 4 — The Social Vision | 32 m² | On request |
| Office 429 | Nivel 4 — The Social Vision | 45 m² | On request |
| Office 430 | Nivel 4 — The Social Vision | 42 m² | On request |
| Office 431 | Nivel 4 — The Social Vision | 78 m² | On request |
| Office 432 | Nivel 4 — The Social Vision | 70 m² | On request |
| Office 433 | Nivel 4 — The Social Vision | 81 m² | On request |
| Office 434 | Nivel 4 — The Social Vision | 64 m² | On request |
| Office 435 | Nivel 4 — The Social Vision | 52 m² | On request |
| Office 436 | Nivel 4 — The Social Vision | 52 m² | On request |
| Office 437 | Nivel 4 — The Social Vision | 52 m² | On request |
| Office 438 | Nivel 4 — The Social Vision | 51 m² | On request |
| Office 439 | Nivel 4 — The Social Vision | 51 m² | On request |
| Office 440 | Nivel 4 — The Social Vision | 51 m² | On request |
| Office 441 | Nivel 4 — The Social Vision | 50 m² | On request |
| Office 442 | Nivel 4 — The Social Vision | 51 m² | On request |
| Office 443 | Nivel 4 — The Social Vision | 51 m² | On request |
| Office 444 | Nivel 4 — The Social Vision | 51 m² | On request |
| Office 445 | Nivel 4 — The Social Vision | 51 m² | On request |
| Office 446 | Nivel 4 — The Social Vision | 51 m² | On request |
| Office 447 | Nivel 4 — The Social Vision | 80 m² | On request |
| Office 501 | Nivel 5 — Altitude | 49 m² | On request |
| Office 502 | Nivel 5 — Altitude | 36 m² | On request |
| Office 503 | Nivel 5 — Altitude | 32 m² | On request |
| Office 504 | Nivel 5 — Altitude | 32 m² | On request |
| Office 505 | Nivel 5 — Altitude | 32 m² | On request |
| Office 506 | Nivel 5 — Altitude | 32 m² | On request |
| Office 507 | Nivel 5 — Altitude | 32 m² | On request |
| Office 508 | Nivel 5 — Altitude | 32 m² | On request |
| Office 509 | Nivel 5 — Altitude | 32 m² | On request |
| Office 510 | Nivel 5 — Altitude | 32 m² | On request |
| Office 511 | Nivel 5 — Altitude | 32 m² | On request |
| Office 512 | Nivel 5 — Altitude | 32 m² | On request |
| Office 513 | Nivel 5 — Altitude | 37 m² | On request |
| Office 514 | Nivel 5 — Altitude | 36 m² | On request |
| Office 515 | Nivel 5 — Altitude | 36 m² | On request |
| Office 516 | Nivel 5 — Altitude | 36 m² | On request |
| Office 517 | Nivel 5 — Altitude | 59 m² | On request |
| Office 518 | Nivel 5 — Altitude | 50 m² | On request |
| Office 519 | Nivel 5 — Altitude | 45 m² | On request |
| Office 520 | Nivel 5 — Altitude | 45 m² | On request |
| Office 521 | Nivel 5 — Altitude | 44 m² | On request |
| Office 522 | Nivel 5 — Altitude | 44 m² | On request |
| Office 523 | Nivel 5 — Altitude | 44 m² | On request |
| Office 524 | Nivel 5 — Altitude | 44 m² | On request |
| Office 525 | Nivel 5 — Altitude | 44 m² | On request |
| Office 526 | Nivel 5 — Altitude | 44 m² | On request |
| Office 527 | Nivel 5 — Altitude | 44 m² | On request |
| Office 528 | Nivel 5 — Altitude | 44 m² | On request |
| Office 529 | Nivel 5 — Altitude | 44 m² | On request |
| Office 530 | Nivel 5 — Altitude | 32 m² | On request |
| Office 531 | Nivel 5 — Altitude | 45 m² | On request |
| Office 532 | Nivel 5 — Altitude | 42 m² | On request |
| Office 533 | Nivel 5 — Altitude | 78 m² | On request |
| Office 534 | Nivel 5 — Altitude | 70 m² | On request |
| Office 535 | Nivel 5 — Altitude | 81 m² | On request |
| Office 536 | Nivel 5 — Altitude | 64 m² | On request |
| Office 537 | Nivel 5 — Altitude | 52 m² | On request |
| Office 538 | Nivel 5 — Altitude | 52 m² | On request |
| Office 539 | Nivel 5 — Altitude | 51 m² | On request |
| Office 540 | Nivel 5 — Altitude | 51 m² | On request |
| Office 541 | Nivel 5 — Altitude | 51 m² | On request |
| Office 542 | Nivel 5 — Altitude | 51 m² | On request |
| Office 543 | Nivel 5 — Altitude | 51 m² | On request |
| Office 544 | Nivel 5 — Altitude | 51 m² | On request |
| Office 545 | Nivel 5 — Altitude | 51 m² | On request |
| Office 546 | Nivel 5 — Altitude | 51 m² | On request |
| Office 547 | Nivel 5 — Altitude | 45 m² * | On request |
| Office 548 | Nivel 5 — Altitude | 51 m² | On request |
| Office 549 | Nivel 5 — Altitude | 51 m² | On request |
| Office 550 | Nivel 5 — Altitude | 80 m² | On request |
* Unit 547: individual spec sheet lists 41 m²; the official master floor plan lists 45 m² — flagged pending client confirmation.


Three groups, one standard
Social Business Center is developed by the alliance of Grupo Arve (GIP), Grupo Sacovex and Punta Cana Solutions — builder, architect and marketer, each a leader in its own specialty within the Dominican real estate market.
Grupo Arve brings over 40 years of experience and 13,000 units sold; Sacovex more than 15 years building exclusive properties in Cap Cana and Punta Cana Resort; Punta Cana Solutions, the area's #1 real estate agency, with over US$400 million in accumulated sales over the last four years.
Financing program
Reservation, down payment and installments during construction — structured for investors and for corporate end-users alike.
Reserve from US$5,000
Down Payment
Upon signing the contract
During Construction
24 monthly installments
Upon Delivery
June 2028
* The project's commercial brochure describes an alternate schedule (20% down / 30% during construction / 50% on delivery, estimated delivery August 2027). This section reflects the payment plan and delivery date confirmed in the project's official FAQ (more recent and detailed) — confirm the current schedule with your advisor before reserving.
Everything you need to know
Direct answers from the project's official FAQ sheet.
Construction start: second quarter of 2026. Delivery date: June 2028.
235 modular units in total: 45 on Level 1 (dining), 45 on Level 2 (retail), 48 on Level 3 (medical suites), 47 on Level 4 and 50 on Level 5 (corporate offices).
US$5,000 reservation, 20% down payment at contract signing, 40% during construction in 24 installments, and 40% upon delivery.
No, parking spaces are for free use. The project has 299 spaces in total: 244 in the basement and 55 on Level 1.
The final cost will be determined once the condominium regime is established, but an approximate cost of US$5 per m² is estimated.
Yes. The project is designed to generate returns for investors, and the developer will implement a rental management service to help you rent out your unit quickly.
Based on 2025 market rental rates, estimated profitability is around 10% annually across all levels (Level 1: US$40/m², Level 2: US$30/m², Levels 3 and 4: US$25/m², Level 5: US$30/m²).
Yes: 2% discount with the 40%-20%-40% payment plan (or when purchasing 2 or more units), 4% with the 60%-40% plan, and 6% with the 80%-20% plan.
An alliance of three groups: Grupo Arve (GIP), a builder with more than 40 years of experience; Grupo Sacovex, an architecture and construction firm with over 15 years in the Dominican Republic; and Punta Cana Solutions, the #1 real estate agency in the area.
Let's talk about your next space
Our team is ready to advise you on availability, pricing and financing at Social Business Center.
Call Us
+1 (849) 570-6707
